List Price: $699,900 | $181 per sq.ft. Multi Family A 4 Unit Multi Family Home
With 0 One Bedroom Units , 3 - Two Bedroom Units ,1 - Three Bedroom Units
Listed Monday Jul 20, 2026 | MLS# 5100749
With 0 One Bedroom Units , 3 - Two Bedroom Units ,1 - Three Bedroom Units
Listed Monday Jul 20, 2026 | MLS# 5100749



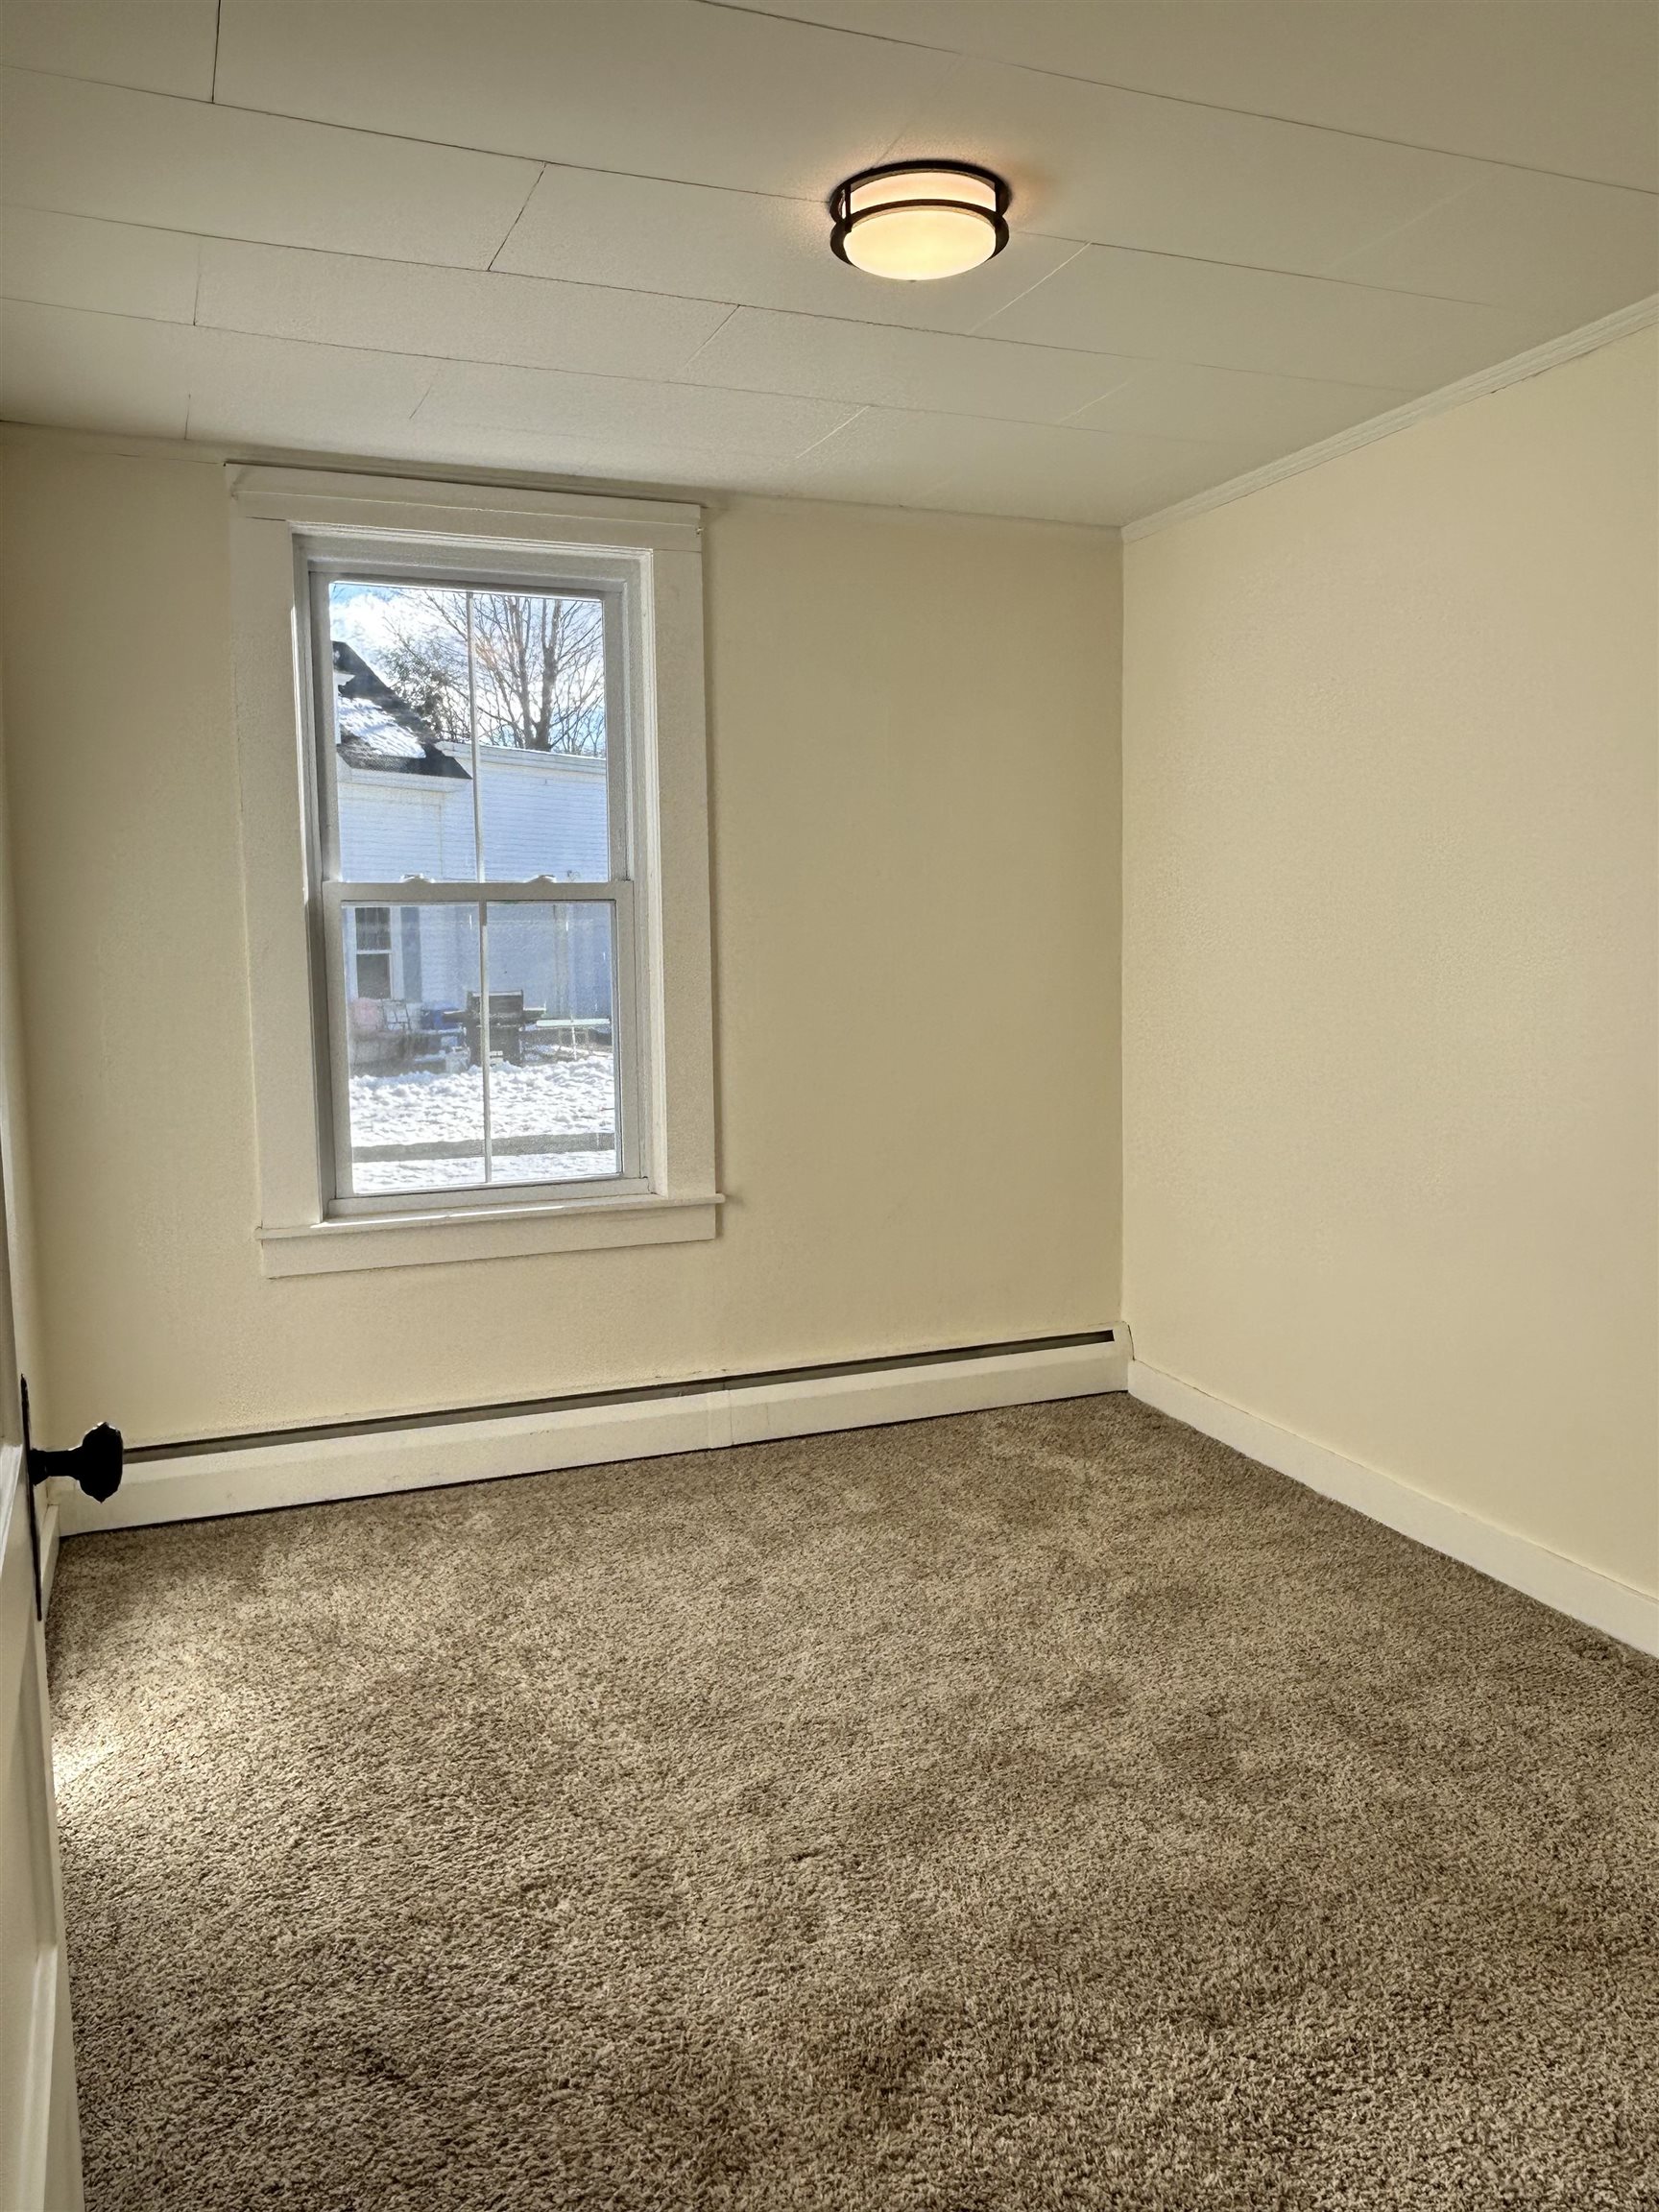
88 Bowman Street Laconia NH
Listed by Jacqueline Byrd EXP Realty
Listed by Jacqueline Byrd EXP Realty
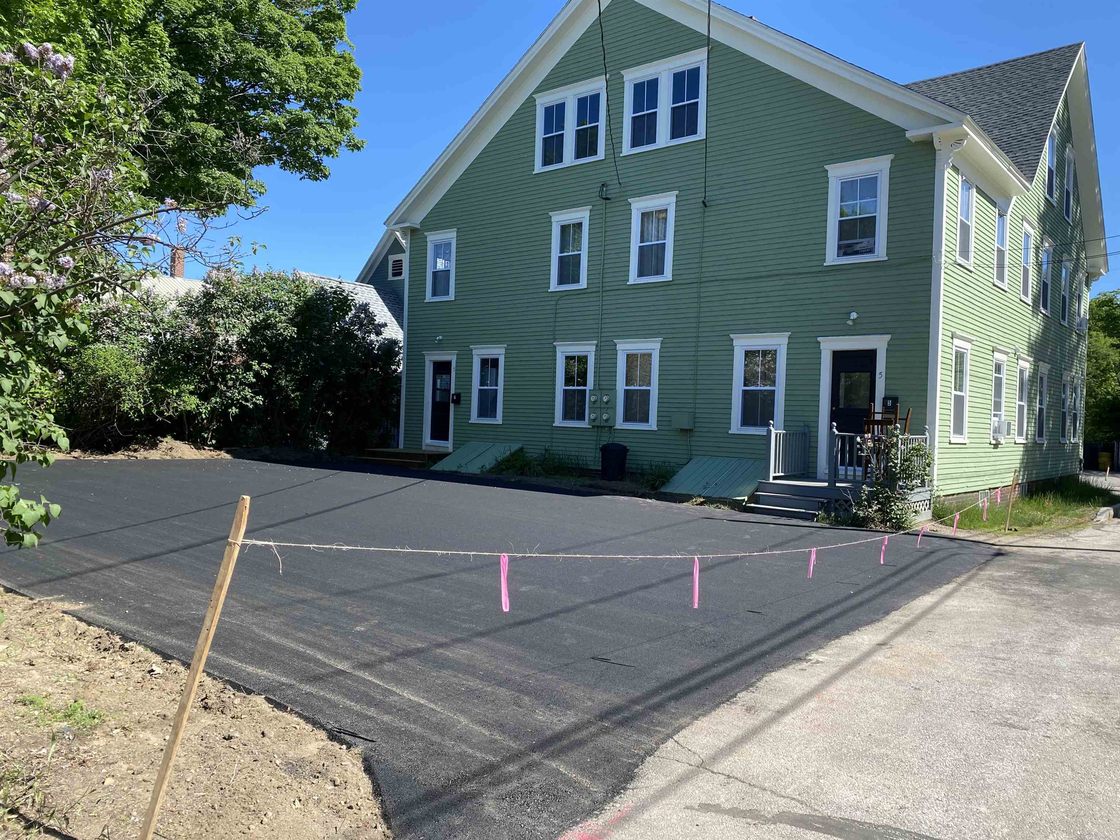
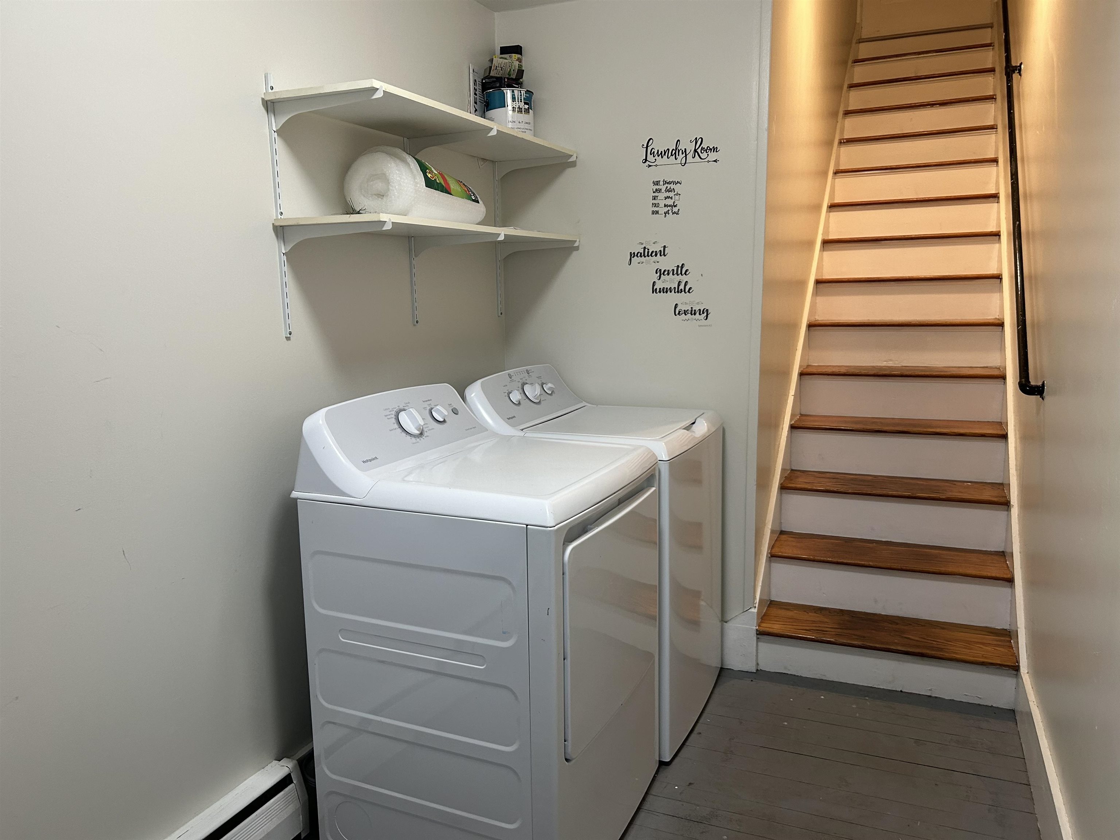
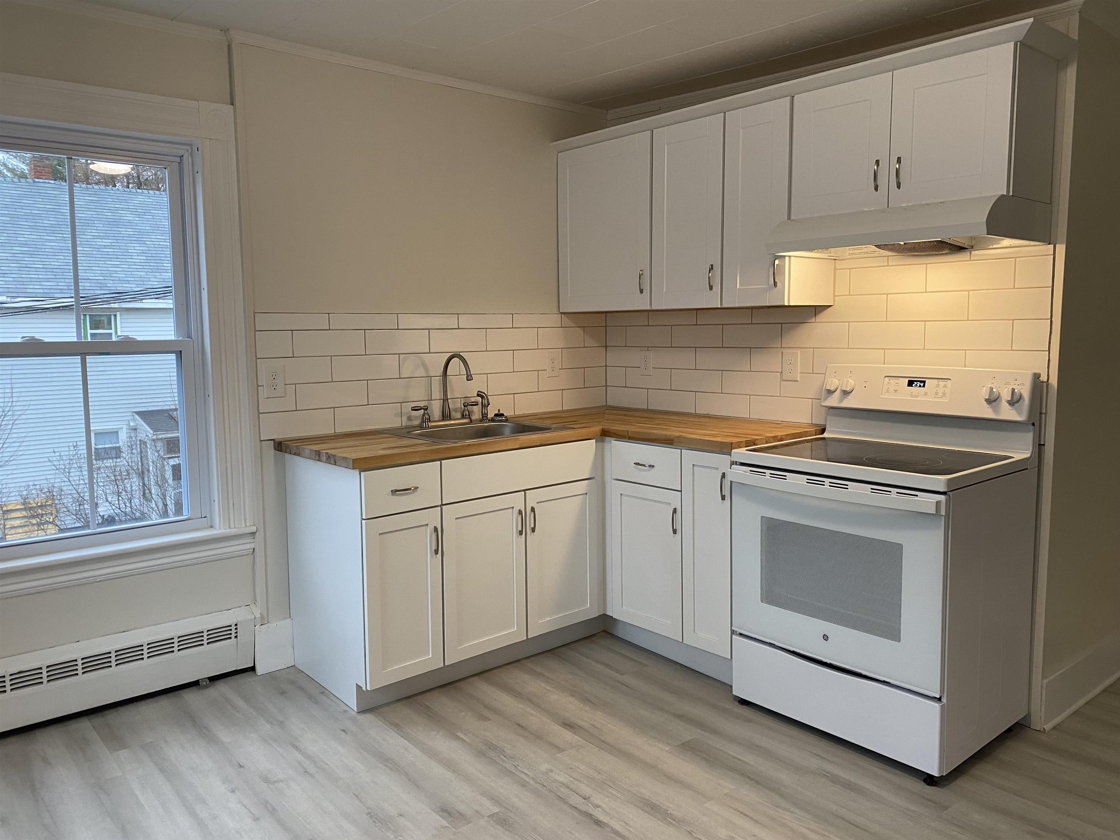
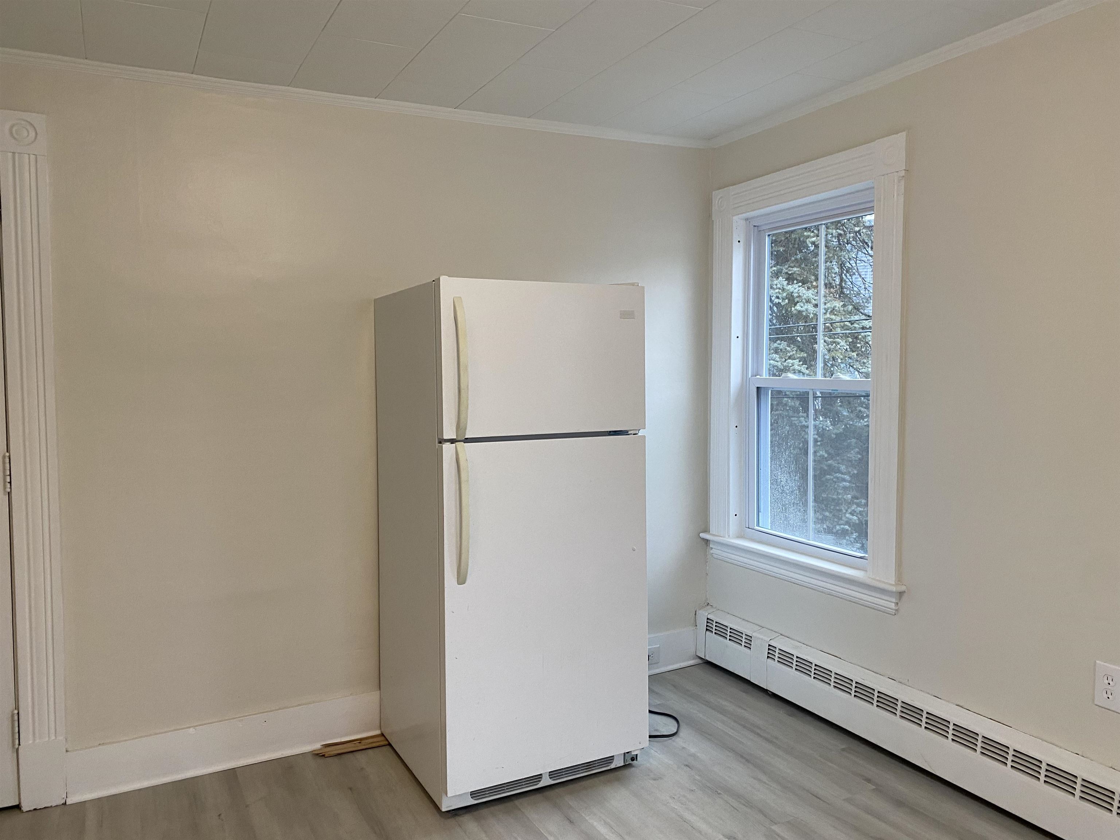
Nicely updated four-unit multifamily property located near downtown Laconia. All four units were remodeled in 2022 and have been well maintained. The ground level has a 3 bedroom/1 bath unit and a 2 bedroom/1.5 bath unit. Upstairs there is a 2 bedroom/1 bath unit and a 1-2 bedroom/1 bath unit. The large unfinished attic offers significant potential to add value to the two upper units. Each unit includes an in unit washer and dryer, along with updated appliances throughout. The full unfinished basement includes updated electric panels with GFCI breakers, a well maintained boiler system and newer electric water heaters. All units are currently rented at market rates. Listing photos were taken prior to current tenant move-ins. Seller is a licensed NH real estate agent.
Annual Expenses
Taxes: $5,892
Taxes: $5,892
Income
UNIT 1
Beds: 2
Baths: 1
Rooms: 0
Info : Dryer,Oil Heat,Hot Water,Porch,Electric Range,Smoke Detector,Washer
Tenant Pays : Electric,Hot Water,Internet Service,TV Service
Rent : 1725.00 Monthly
Lease Term : Annual
Signed Lease : Yes
Status : Leased
UNIT 2
Beds: 2
Baths: 1
Rooms: 0
Info : Electric Cooktop,Dryer,Oil Heat,Hot Water,Porch,Refrigerator,Smoke Detector,Washer
Tenant Pays : Electric,Hot Water,Internet Service,TV Service
Rent : 1400.00 Monthly
Lease Term : Annual
Signed Lease : Yes
UNIT 3
Beds: 3
Baths: 1
Info : Dishwasher,Dryer,Oil Heat,Hot Water,Mudroom,Porch,Electric Range,Washer
Tenant Pays : Electric,Hot Water,Internet Service,TV Service
Rent : 1950.00 Monthly
Lease Term : Annual
Signed Lease : Yes
Status : Leased
UNIT 4
Beds: 2
Baths: 2
Info : Dishwasher,Dryer,Oil Heat,Hot Water,Mudroom,Porch,Electric Range,Washer
Tenant Pays : Electric,Hot Water,Internet Service,TV Service
Rent : 1650.00 Monthly
Lease Term : Annual
Status : Leased
Construction: Wood Frame | Clapboard Exterior
Year Built: 1900
Style: Multi-Family
Floors | Stories: 2
No. Elevators:
Total Sq.Ft. Finished: 7728
Above Grade Sq.Ft.: 3864
Basement: Bulkhead | Concrete Floor | Unfinished
Year Built: 1900
Style: Multi-Family
Floors | Stories: 2
No. Elevators:
Total Sq.Ft. Finished: 7728
Above Grade Sq.Ft.: 3864
Basement: Bulkhead | Concrete Floor | Unfinished
Exterior Color: Green
Roof: Asphalt Shingle
Seasonal: No
Roof: Asphalt Shingle
Seasonal: No
Heating: Oil
Cooling: None
Electric: 100 Amp Service
Utilities: Cable Available
Electric Meters: 4
Water: Public Water On-Site
Sewer: Public Sewer On-Site
Cooling: None
Electric: 100 Amp Service
Utilities: Cable Available
Electric Meters: 4
Water: Public Water On-Site
Sewer: Public Sewer On-Site
Land Information
Trail/Near Trail | Near Shopping
Lot size: 0.13 acres
Zoned: Residential)
Surveyed: Unk
Flood Zone: Unknown
Road Frontage: 153
Driveway: Paved
Trail/Near Trail | Near Shopping
Lot size: 0.13 acres
Zoned: Residential)
Surveyed: Unk
Flood Zone: Unknown
Road Frontage: 153
Driveway: Paved
Block - 75
Taxes $5,892
Assesed Value Not Reported
Schools

PLEASE NOTE: Both New Hampshire and Vermont law require brokers and agents to disclose at the “time of first business meeting, prior to any discussion
of confidential information”, in New Hampshire’s case, and “first reasonable opportunity”, in Vermont’s case, the
nature of the relationships brokers have or may have with customers and clients. Each state requires that a disclosure form be presented to
consumers for their review and acknowledgment at the appropriate time. These forms can be accessed here:
VT: VERMONT REAL ESTATE COMMISSION MANDATORY CONSUMER DISCLOSURE FORM
NH: NEW HAMPSHIRE REAL ESTATE COMMISSION BROKERAGE RELATIONSHIP DISCLOSURE FORM